<-- style PDP --> 1168 Cameo Drive, Ottawa - Detached for sale for $679,900
  • new
  • for sale

1168 Cameo Drive

Ottawa, Ontario, K2C 1Y7 - Copeland Park

$679,900

  • Neighbourhood

    Copeland Park

  • Major Intersection

    Cameo and Bonnie

  • Listed Since: 1 day(s)

  • Last update: today

Overview

  • Property Type

    Detached, Bungalow

  • Bedrooms

    3 + 1

  • Bathrooms

    2

  • Basement

    Part Fin

  • Kitchen

    1

  • Total Parking

    2 (1 Attached Garage)

  • Lot Size

    62x70 (Feet)

  • Taxes

    $5,291.97 (2026)

  • Type

    Freehold

Property Description

Property description for 1168 Cameo Drive, Ottawa

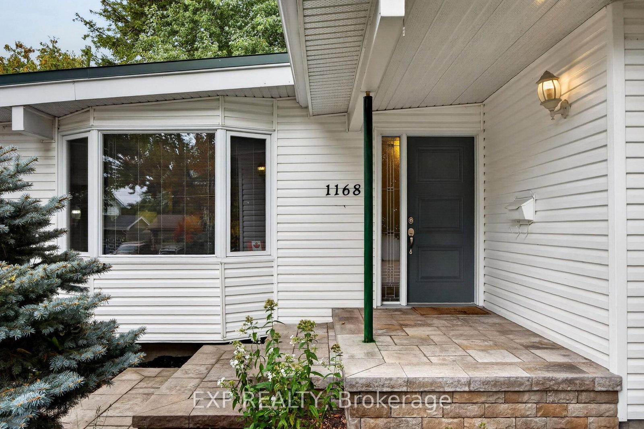
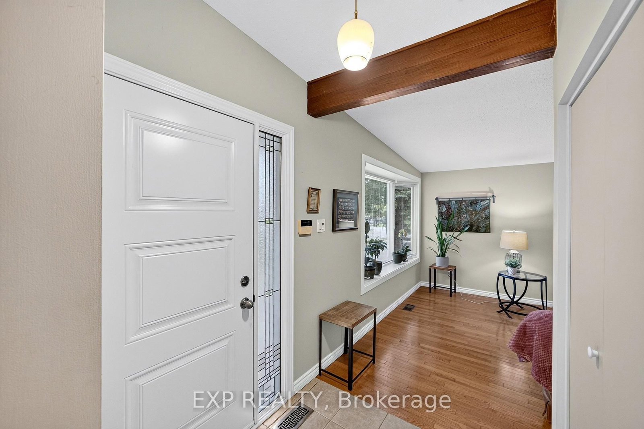
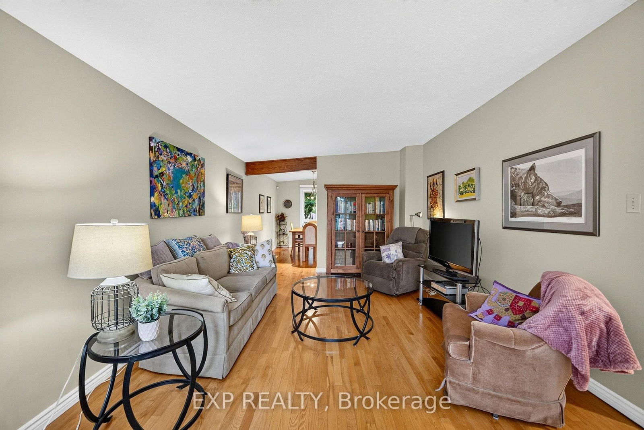
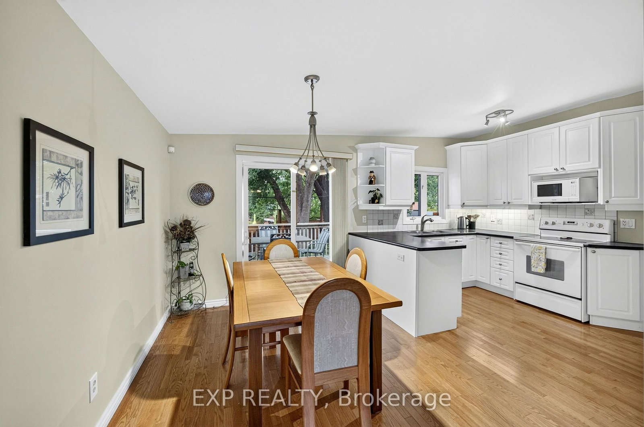
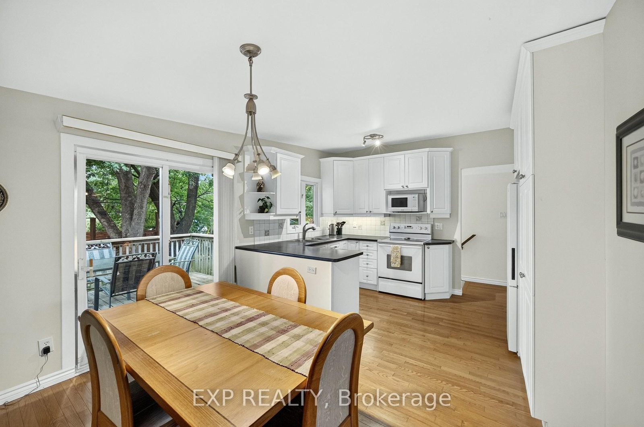
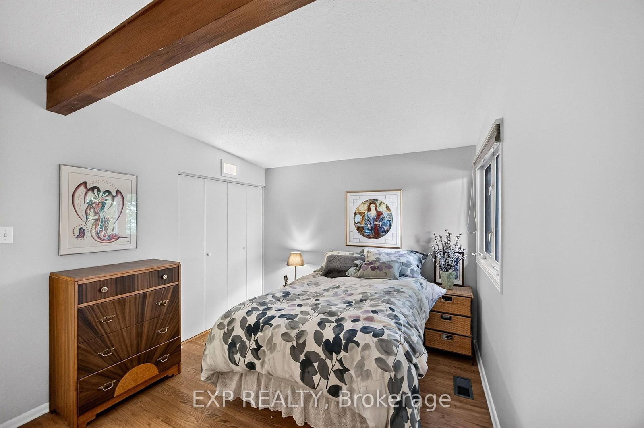
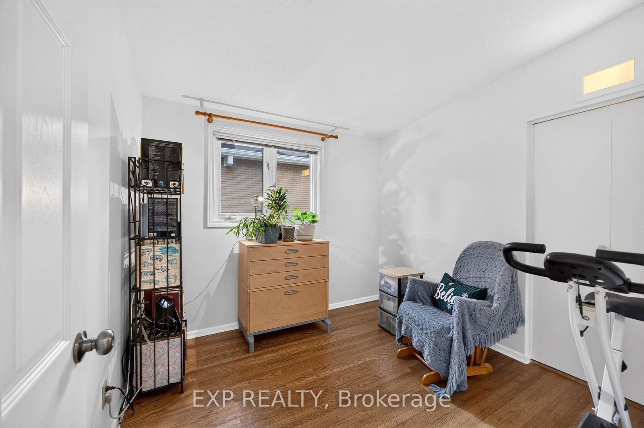
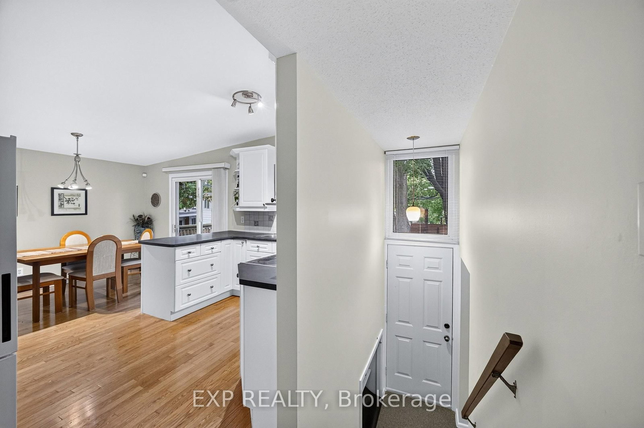
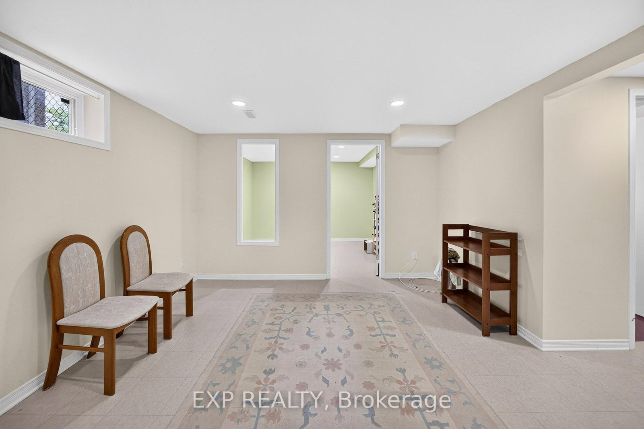
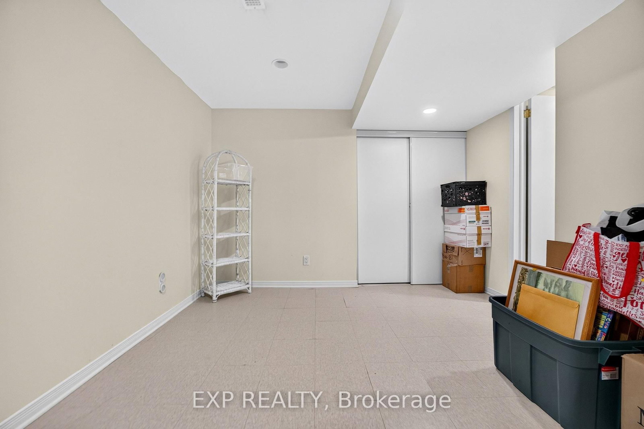
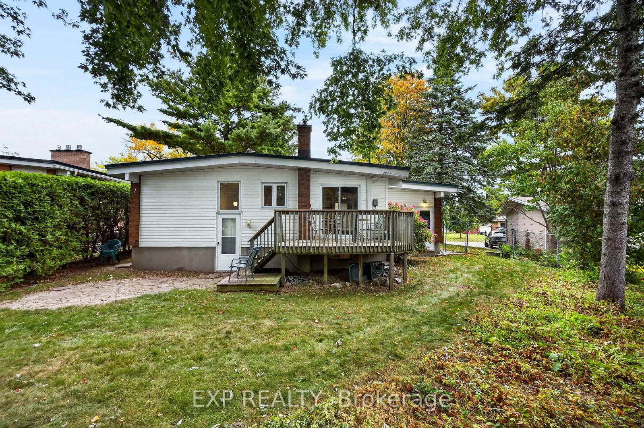
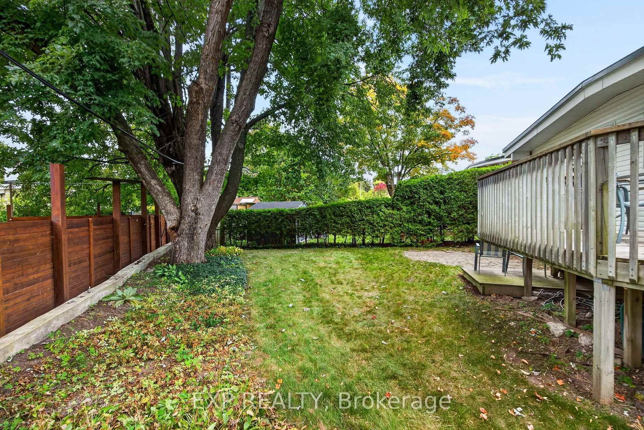
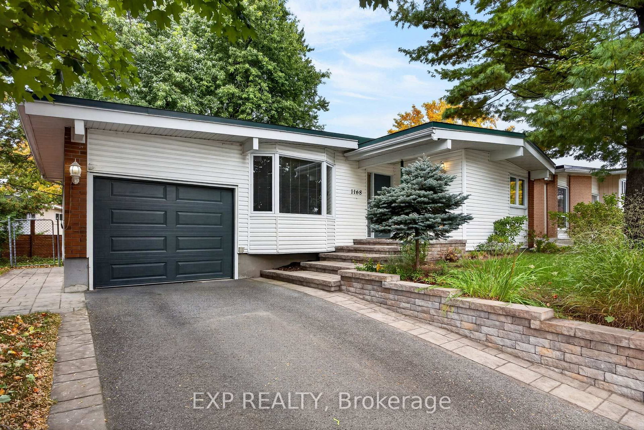
Some neighbourhoods you only find if you know where to look. Copeland Park has just three ways in, so there's no through traffic and the streets stay quiet, yet downtown is still only 7 to 10 minutes away. This 1961 bungalow has been cared for over the years, and it shows the moment you walk in. Light pours through the big bay window onto warm hardwood floors, and the dining area opens straight out to a deck under mature trees, an easy spot to stretch a morning coffee into a second cup. The bright white kitchen has a full wall of tall cabinets, so everything has its place. Three bedrooms on the main floor keep their original hardwood, and the main bath is original and ready for your own touch. Downstairs, the partially finished lower level adds a family room, a fourth bedroom, a den and a second bath. The big jobs are done: main floor windows 2020, furnace 2016, front steps, walkway, landscaping and driveway 2017. Out the door, you're around the corner from the park, playground and tennis and pickleball courts, a couple of blocks from the bike paths, and an easy walk to Loblaws, Walmart and Shoppers. Open house Sunday, October 25, 2 to 4 PM, or book a private showing. 24 Hour Irrevocable, Schedule B1 to be included with offers.

Listed by EXP REALTY

  • MLS #

    X14101032

  • Sq. Ft

    700-1100

  • Sq. Ft. Source

    MLS

  • Lot Irregularities

    n/a

  • Year Built

    51-99

  • Pool

    None

  • Drive

    n/a

  • Garage

    Attached, 1 spaces

  • Total Parking

    2

  • Family Room

    N

  • Den

    N

  • Exterior

    Brick

  • Fireplace

    N

  • Roof

    Membrane

  • Foundation

    Poured Concrete

  • Elevator

    N

  • Water View

    n/a

  • Laundry Level

    Lower

  • Heat

    Forced Air

  • A/C

    Central Air

  • Water

    Municipal

  • Water Supply

    n/a

  • Sewers

    Sewers

  • Central Vac

    N

  • Foyer

    1.83 x 1.68 ft Main level

  • Living

    5.56 x 3.56 ft Main level

  • Dining

    3.56 x 2.41 ft Main level

    W/O To Sundeck

  • Kitchen

    3.84 x 2.87 ft Main level

  • Primary

    3.71 x 3.4 ft Main level

  • 3rd Br

    2.79 x 2.64 ft Main level

    W/I Closet

  • 2nd Br

    3.3 x 2.64 ft Main level

  • Bathroom

    2.59 x 1.63 ft Main level

    4 Pc Bath

  • Other

    3.76 x 2.92 ft Main level

  • Family

    5.46 x 4.39 ft Lower level

  • 4th Br

    3.73 x 3.12 ft Lower level

  • Office

    4.17 x 3.1 ft Lower level

  • Bathroom

    2.44 x 1.93 ft Lower level

    3 Pc Bath

  • Pantry

    1.63 x 1.37 ft Lower level

  • Laundry

    8.66 x 3.38 ft Lower level

Thinking of Selling?

Find Out Your Home’s Value in Today’s Market!

No Email or Signup is required to view your home estimate.

estimate your home value

Contact Manoj Kukreja

Sales Representative,
Century 21 People’s Choice Realty Inc.,
Brokerage
(647) 576 - 2100

Manoj profile avatar

Open house for 1168 Cameo Drive, Ottawa
Property Open House

Mortgage Calculator

This data is for informational purposes only.

Mortgage Payment per month

Principal Amount

Interest

Total Payable

Amortization

Amortization

Closing Cost Calculator

This data is for informational purposes only.

Closing Cost Total for this property

Total Cash flow for purchasing this property

Down Payment(%)*
Additional information

Provincial Land Transfer Tax

Ontario Land Transfer Tax Rebate

Toronto Land Transfer Tax

Toronto Land Transfer Tax Rebate

PST on CMHC Insurance Premium

Lawyer Fees

$2,825

Government Registration Fee's

$164

Title Insurance

Closing Cost Total

Total Cash flow for purchasing this property

Provincial Land Transfer Tax

Ontario Land Transfer Tax Rebate

Toronto Land Transfer Tax

Toronto Land Transfer Tax Rebate

PST on CMHC Insurance Premium

Lawyer Fees

$2,825

Government Registarion Fee's

$164

Title Insurance

Down Payment(%)*

* A down payment of less than 20% is permitted only for first-time home buyers purchasing their principal residence. The minimum down payment required is 5% for the portion of the purchase price up to $500,000, and 10% for the portion between $500,000 and $1,500,000. For properties priced over $1,500,000, a minimum down payment of 20% is required.

Thinking of Selling?

Find Out Your Home’s Value in Today’s Market!

No Email or Signup is required to view your home estimate.

estimate your home value

Contact Manoj Kukreja

Sales Representative, Century 21 People’s Choice Realty Inc., Brokerage
(647) 576 - 2100

Manoj profile avatar

Recent Sold Listings in Copeland Park, Ottawa

Popular Cities